xomo
Beta v1.0 • Now generally available, open beta

Manage spaces and events like magic

Plan events, design to-scale floorplans, and work with stakeholders using intuitive visual tools. From conference rooms to concert halls, bring your spaces to life effortlessly.

Free to start. No credit card required.
Design

Design events in minutes, not hours

Create to-scale event diagrams with ease using our intuitive drag-and-drop objects, prebuilt layouts, and intelligent tools.

Payments IconCollaboration

Fully collaborative, real-time environment

Track changes, get feedback, and make decisions faster with built-in collaboration features.

Designed for venues

Win the booking before the first site visit.

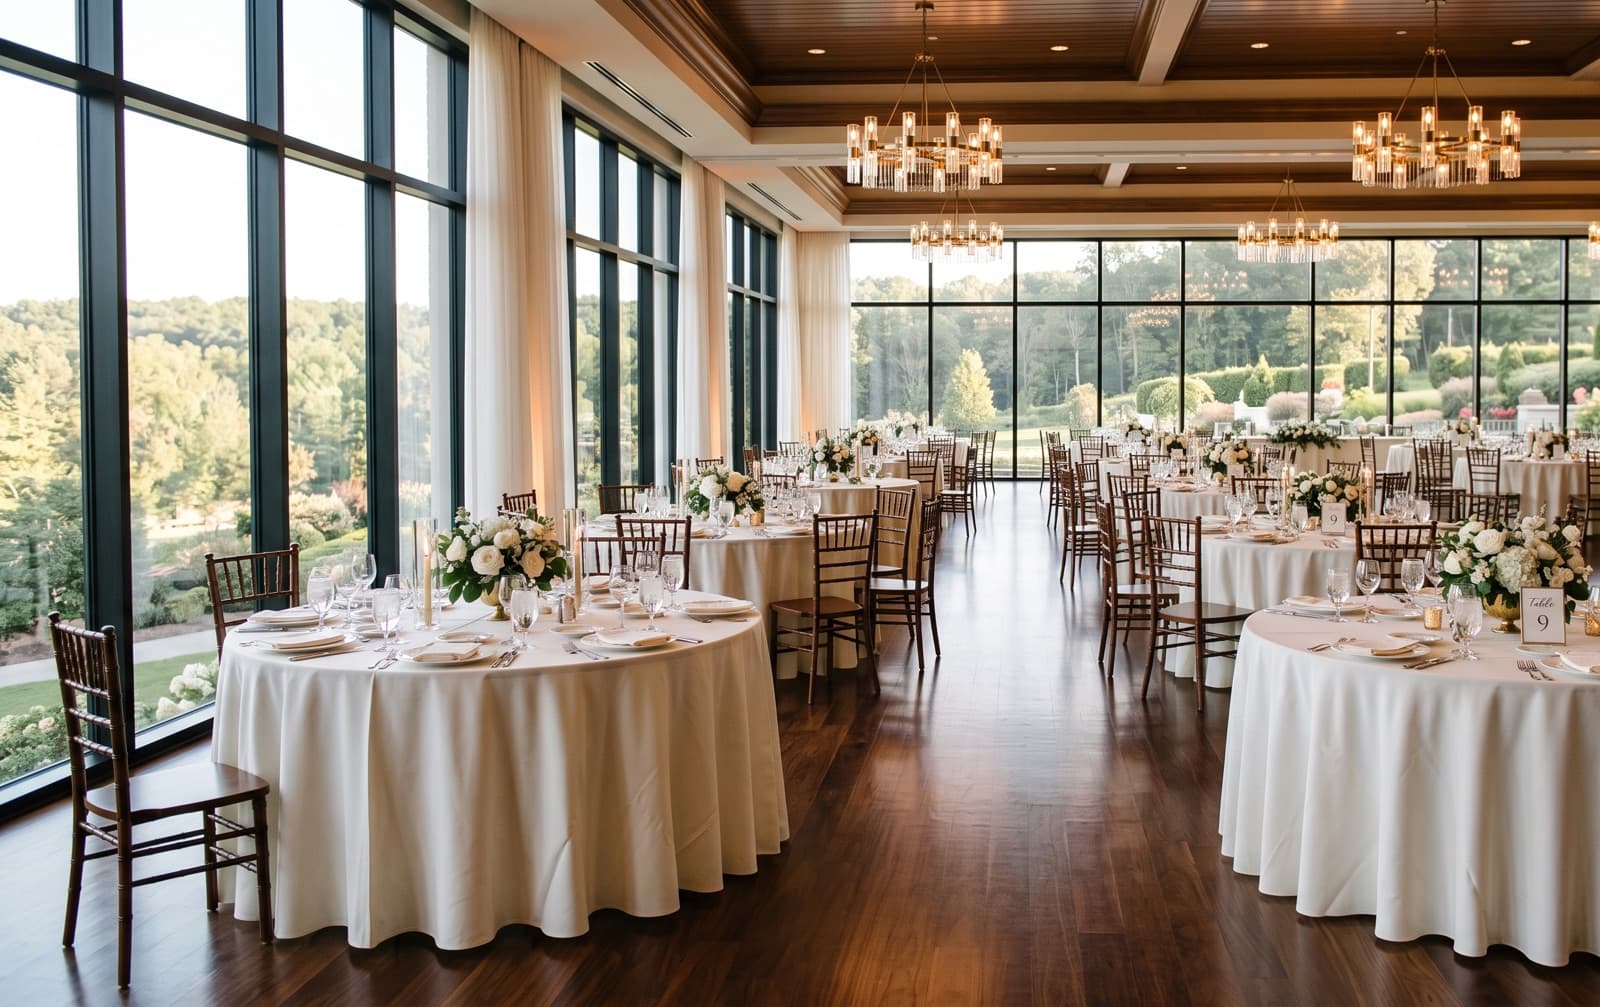
Give every room you rent a to-scale floorplan stocked with your real tables, chairs, and equipment. Planners design their event in your space—from your website or the Venue Library—walk it in 3D, and reach out ready to book.

SP
Seaside PavilionGrand Ballroom
Grand Ballroom floorplan

To-scale floorplans

Draw each room in feet or meters, trace a PDF, or scan it with an iPhone. Every layout a planner makes in it actually fits.

How floorplans get built

Show what's on-site

Catalog your tables, chairs, and equipment with real quantities. Planners see what's included and what they still need to rent.

See inventory management

Share and embed

Send one private link for your whole venue, or embed always-current floorplans and 3D walk-throughs on your own website.

See sharing options

Get found in the Venue Library

List your venue in the directory planners search inside Xomo. Inquiries arrive with a layout in hand, not a capacity question.

See the Venue Library

Design every event. Showcase every space.

Whether you're planning the event or managing the venue, design to-scale floorplans and events with ease, and align everyone before the doors open. Free to start—no credit card required.

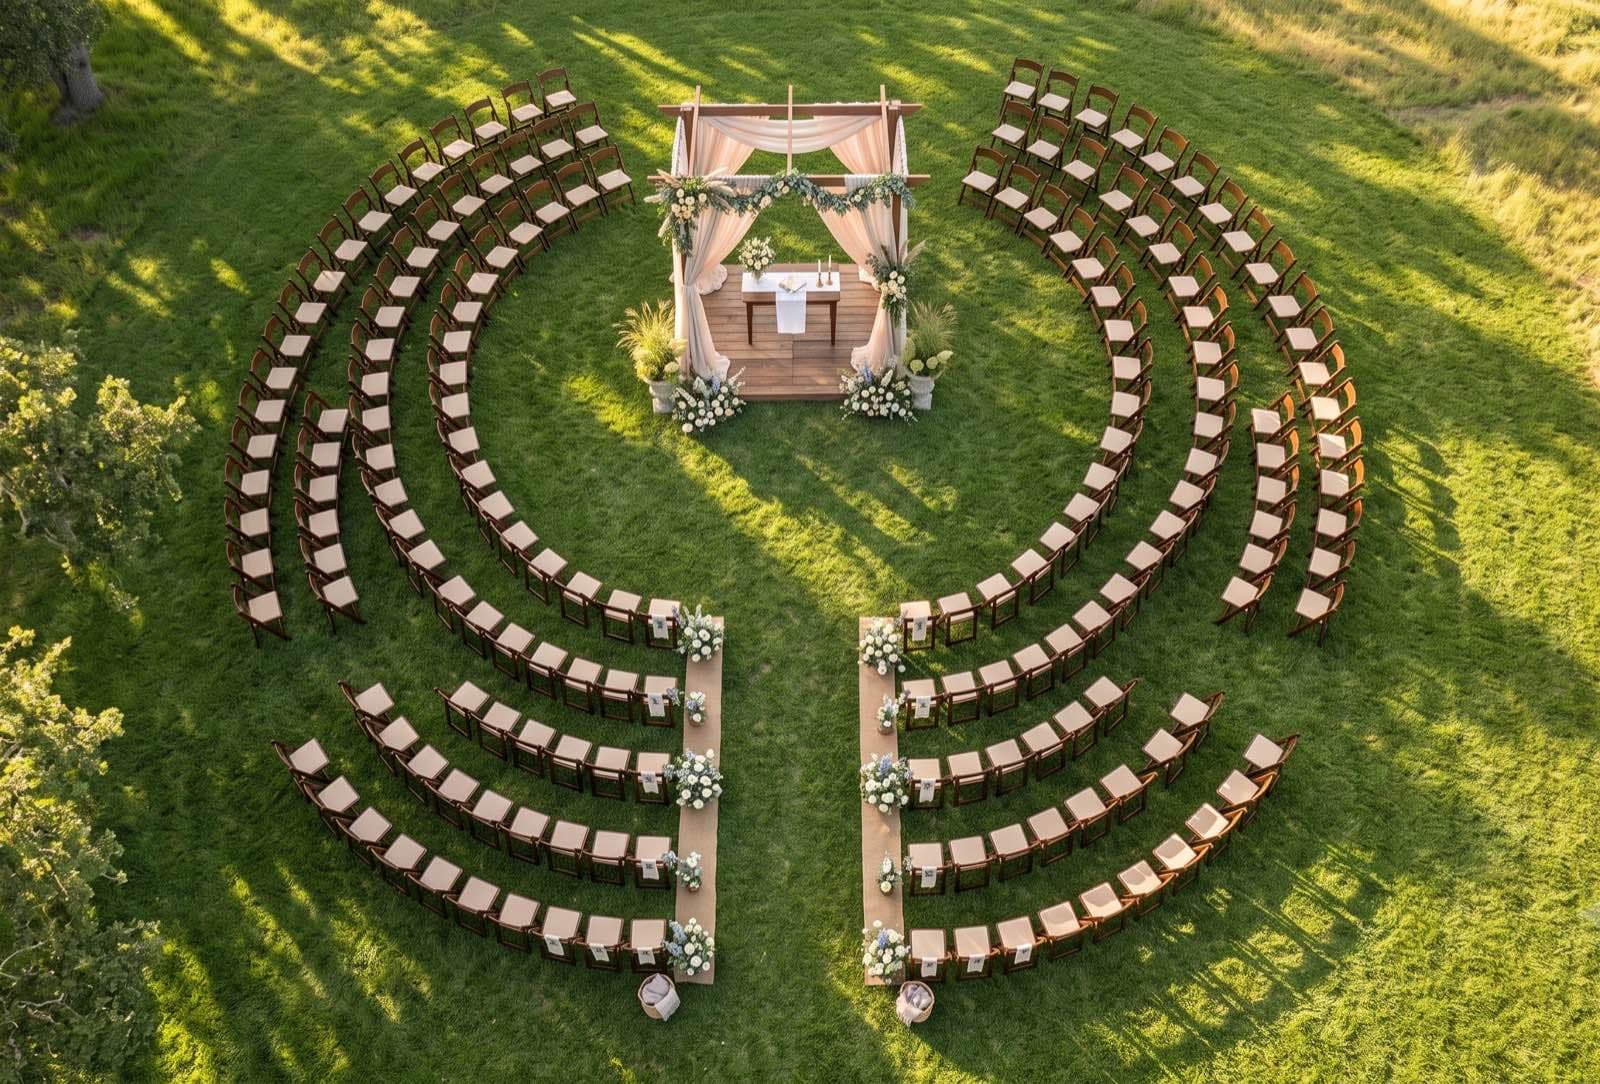
Aerial view of a circular outdoor wedding ceremony layout